
Master Suite Sanctuaries: How to Transform Your Primary Bedroom and Bath Into a Retreat
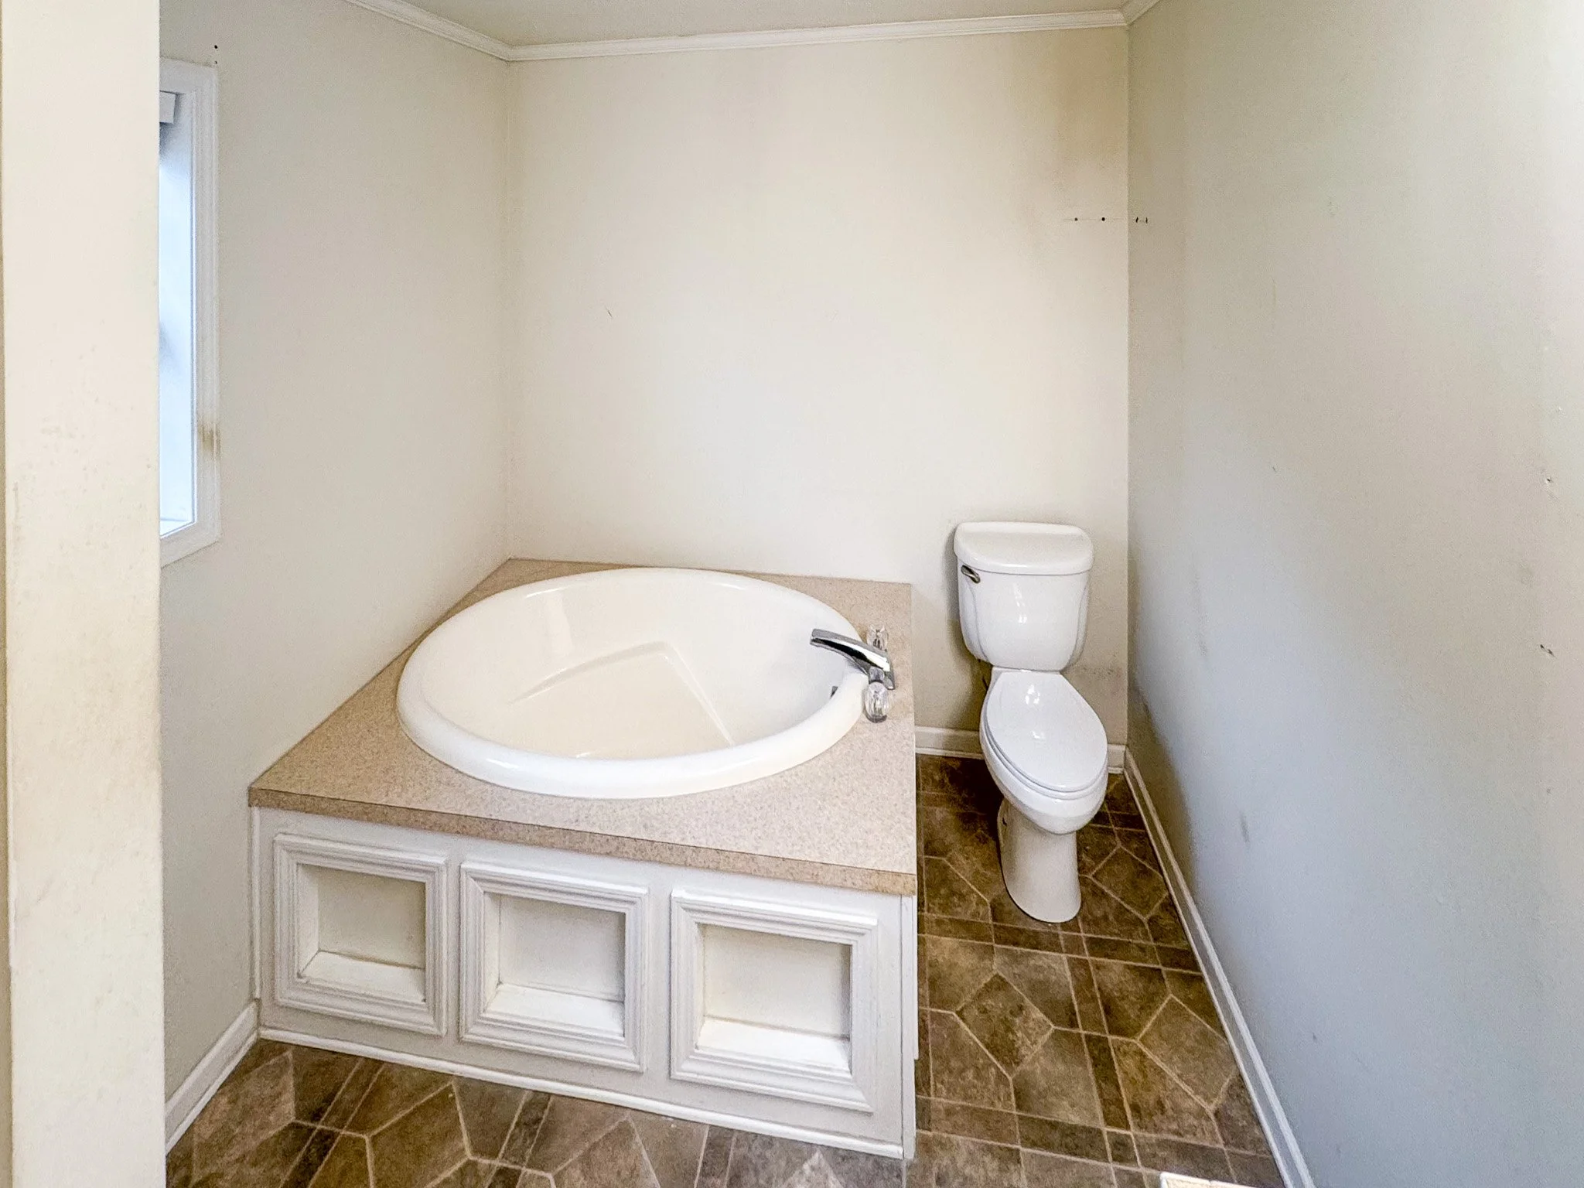
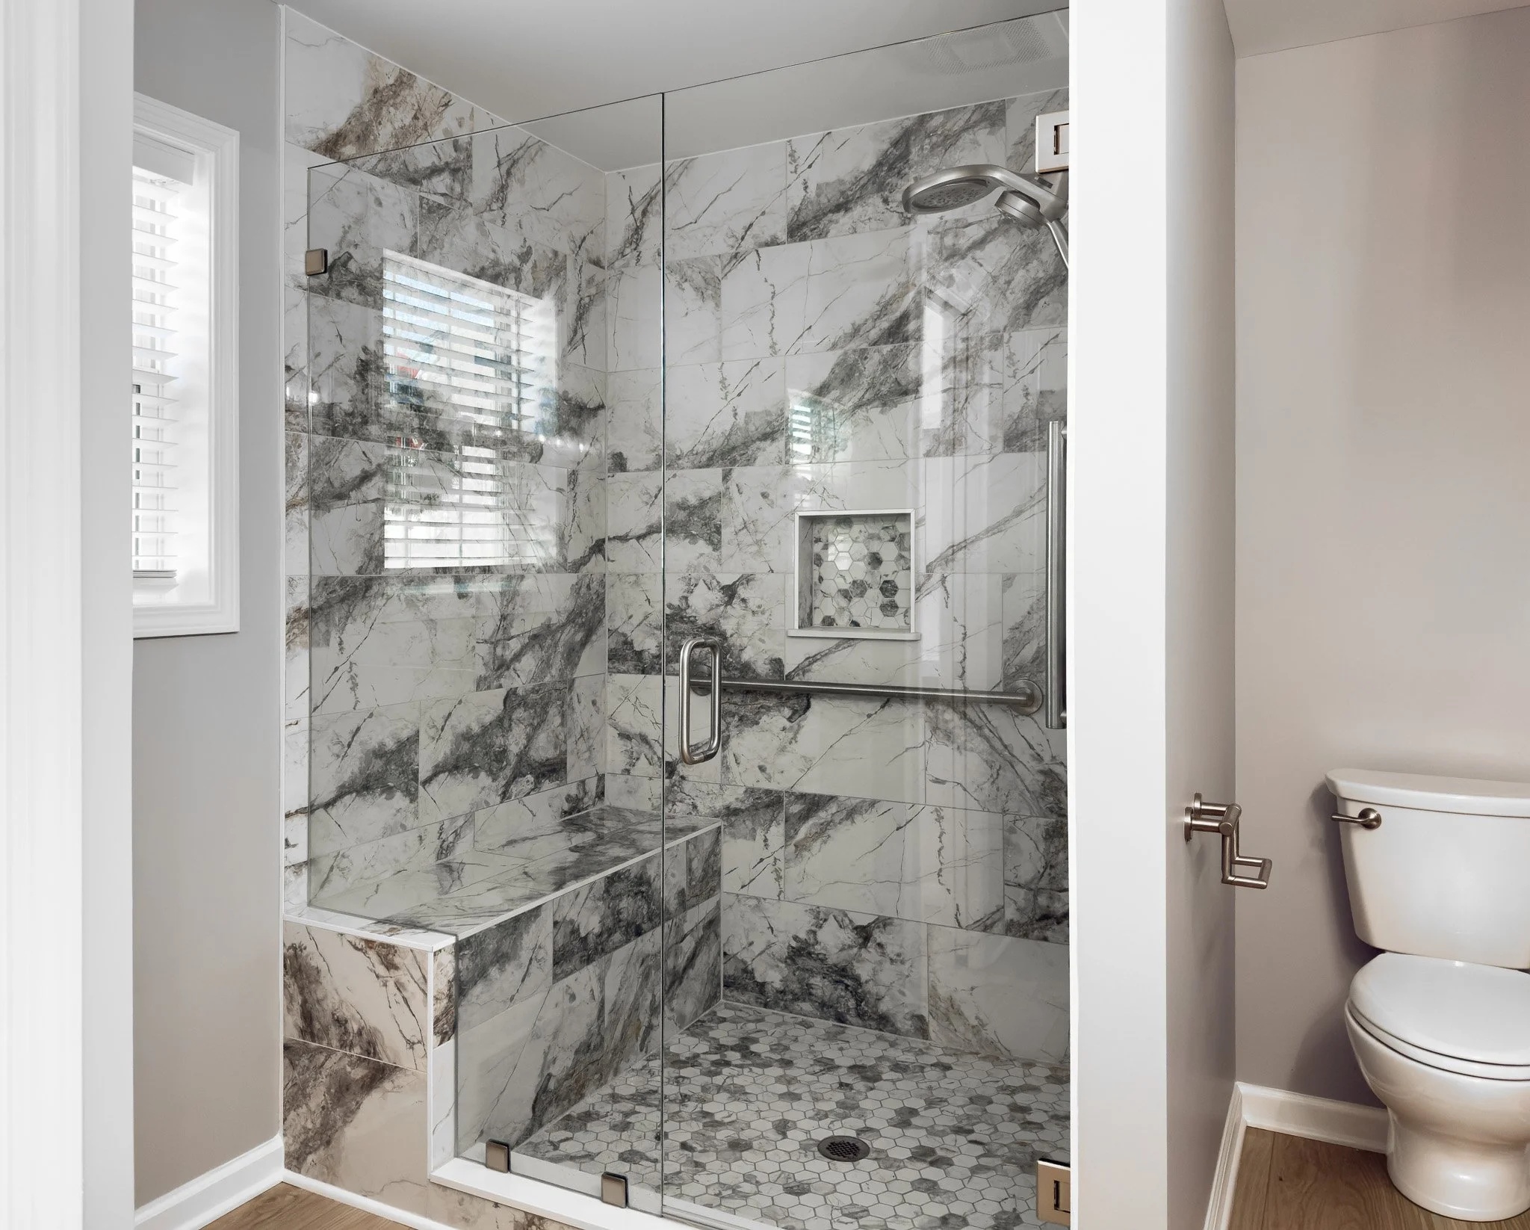
There is a version of your home that most homeowners across Fuquay-Varina, Holly Springs, Angier, Lillington, Garner, and Willow Spring have imagined at some point — usually at the end of a long day, standing in a bathroom that was never quite right, or sleeping in a bedroom that functions but never quite restores.
The primary bedroom and bathroom are the most personal spaces in a home. They are where the day starts and where it ends. They are the spaces that belong entirely to the people who live there — not to guests, not to children, not to anyone else. And yet they are frequently the spaces that receive the least investment, the most deferred maintenance, and the longest-standing wish lists of upgrades that never quite make it to the top of the priority list.
A master suite transformation changes that. Done well it creates something that goes beyond aesthetics — a space that genuinely restores, that functions exactly the way the people who use it need it to function, and that communicates through every finish and every detail that this is a space worth coming home to.
This week we're covering what a primary suite renovation actually involves — the scope, the decisions, the design considerations, and what homeowners across Wake, Harnett, and Johnston Counties should know before they start planning one.
What Is a Master Suite Transformation — and What Is It Not?
A master suite transformation is not simply a bathroom remodel with a new coat of paint in the bedroom. It is a coordinated renovation of the primary bedroom and bathroom as a unified living environment — where design decisions, material selections, and spatial changes are made with the whole suite in mind rather than treating each room as a separate project.
The scope of a master suite renovation varies significantly depending on what currently exists and what the finished result needs to accomplish. At the most accessible end of the spectrum, a master suite refresh addresses the cosmetic elements of both spaces — new flooring, fresh paint, updated lighting, new bathroom fixtures and tile — without touching the layout or structural elements. At the more comprehensive end, a full master suite renovation reconfigures the layout, expands the footprint, adds a walk-in closet where one didn't exist, converts a tub-only bathroom to a walk-in shower, or adds an entirely new primary bathroom to a home that currently has only shared bathrooms.
Understanding where your project falls on that spectrum — and being honest with your contractor about your goals and your budget — is the most important thing you can do before the first site visit.
The Primary Bathroom: Where Most of the Investment Goes
For most master suite renovations across the Fuquay-Varina area, the primary bathroom is where the most significant scope, the most complex trade work, and the most meaningful transformation happens. Last week we covered bathroom remodeling in depth — the waterproofing requirements, the permit process, the tile and fixture decisions, and the sequencing of licensed trade work. All of that applies here, amplified by the scale and the aspirational nature of a primary suite renovation.
Here are the elements that define a truly transformed primary bathroom:
The Walk-In Shower
The walk-in shower is the centerpiece of most primary bathroom renovations in the Fuquay-Varina and Wake County market — and the element that most communicates the difference between a functional bathroom and a restorative one. Size, layout, tile selection, shower system, lighting, and niche placement all contribute to how the finished shower looks and feels every day.
A well-designed walk-in shower for a primary bathroom renovation in North Carolina typically includes a properly waterproofed tile surround — floor to ceiling or to a defined design height — with a linear or center drain that allows for large-format tile on the floor without the grout line complexity of a traditional grid. A quality thermostatic shower system — with separate volume and temperature controls — is one of the upgrades that makes the most meaningful functional difference and one that is genuinely worth the additional investment over a standard pressure-balancing valve. Bench seating, built-in niches, and a frameless glass enclosure complete a shower that functions as well as it looks.
Waterproofing behind and beneath all tile surfaces in the shower is non-negotiable — as we covered in last week's blog — and at McLeod Contracting Group it is handled by our tile trade partners using properly specified systems before any tile goes down.
The Freestanding Tub
For homeowners who want a soaking tub as part of their primary bathroom renovation — and many do — the freestanding tub has become the dominant design choice over the traditional alcove tub for primary suite applications. A freestanding tub placed thoughtfully in the bathroom creates a visual focal point that elevates the entire space and communicates a level of intentionality that an alcove tub simply cannot.
The practical considerations for a freestanding tub in a primary bathroom renovation in the Fuquay-Varina area include floor drain location — which typically requires a plumbing rough-in modification — freestanding tub filler selection and placement, and the structural adequacy of the floor to support a filled tub's weight. These are all considerations that a licensed general contractor with strong plumbing trade partner relationships addresses during the pre-construction phase before the design is finalized.
The Double Vanity
A double vanity in the primary bathroom is one of the highest-functional-return upgrades available in any primary suite renovation — and one of the most consistently requested by homeowners across Wake, Harnett, and Johnston Counties who share their primary bathroom. Two sinks, adequate countertop space on each side, and dedicated storage below each sink transforms the morning routine in a shared primary bathroom from a negotiation into an experience.
Vanity selection for a primary bathroom renovation involves balancing storage needs, countertop material, sink configuration, mirror and lighting placement, and the overall design direction of the suite. For larger primary bathrooms, a furniture-style vanity — with legs rather than a full base to the floor — creates a visual lightness that reads as more intentional and more refined than a standard box vanity.
Heated Floors
Radiant floor heating beneath tile in a primary bathroom is one of the upgrades that homeowners most consistently say they wish they had included — and almost never wish they hadn't. The cost to install electric radiant floor heating during a tile renovation is modest relative to the finished project cost and dramatically relative to the daily comfort it delivers for the life of the home. It requires a dedicated electrical circuit — which your licensed electrician handles as part of the bathroom rough-in — and a thermostat that integrates cleanly into the bathroom's design.
If radiant floor heating is something you are considering for your primary bathroom renovation in the Fuquay-Varina area, the time to include it is during the renovation — not as an afterthought after tile is already down.
Lighting
Lighting in a primary bathroom renovation deserves a level of intentionality that it rarely receives at the planning stage. The primary bathroom needs at minimum three distinct lighting zones — task lighting at the vanity that eliminates shadows on the face, ambient lighting that establishes the overall tone of the space, and accent or feature lighting that highlights the design elements worth highlighting.
Vanity lighting placement matters enormously. Side-mounted fixtures at approximately eye height on either side of the mirror produce the most flattering and most functional task lighting. A single overhead bar above the mirror — the most common and least effective approach — creates shadows that make basic grooming tasks frustrating. For primary bathroom renovations where the design intent is a spa-like retreat, pendant fixtures flanking a large mirror, integrated LED strips in niches and under floating vanities, and a dimmer-controlled ambient fixture in the ceiling combine to create a lighting environment that adapts to the way the space is actually used at different times of day.
The Primary Bedroom: Creating a Space That Restores
While the primary bathroom is where most of the trade work and most of the investment concentrates in a master suite renovation, the primary bedroom is where the restoration actually happens — and it deserves the same design intentionality as the bathroom it connects to.
Flooring
The flooring decision in a primary bedroom renovation sets the tone for everything else in the space. Hardwood and engineered hardwood create warmth and continuity — particularly when they flow from the bedroom into an adjoining sitting area or dressing room. LVP offers similar warmth with greater moisture resistance at a lower price point. Carpet remains a relevant choice in primary bedrooms specifically because of the warmth underfoot and the acoustic softening it provides — two qualities that contribute meaningfully to the restorative quality of a sleeping space.
Paint and Finish
Paint selection in the primary bedroom is worth approaching differently than in the rest of the house. The primary bedroom is a retreat — and the colors that work best in a retreat are typically the ones that recede rather than advance. Warm whites, soft greiges, muted sage greens, and deep, enveloping neutrals all perform well in primary bedroom applications because they create a visual quiet that supports rest. The finish matters too — an eggshell or satin finish on bedroom walls is easier to maintain than flat and reflects just enough light to feel intentional without being reflective.
Lighting
Primary bedroom lighting should be layered — ambient overhead lighting on a dimmer, bedside reading light at the right height on each side of the bed, and accent lighting where appropriate. Ceiling fans in primary bedrooms across the Fuquay-Varina area are a practical necessity given North Carolina's summer climate — and they are available in designs that integrate cleanly into a primary bedroom's aesthetic without dominating it.
The Walk-In Closet
A walk-in closet that functions well — with dedicated hanging space at two heights, shelving, drawer storage, and adequate lighting — is one of the most used and most appreciated elements of a primary suite renovation. For primary bedrooms that currently have only reach-in closets, converting or expanding into a walk-in is frequently achievable within the existing footprint of the home through thoughtful reconfiguration of adjacent space. A licensed general contractor can assess what is structurally possible and help you understand the tradeoffs before any decisions are made.
Adding a Primary Suite Where One Doesn't Exist
For homeowners across Fuquay-Varina, Holly Springs, and the surrounding areas of Wake, Harnett, and Johnston Counties who want a true primary suite but whose home doesn't currently have one — either because the primary bedroom shares a bathroom or because the existing primary bathroom is inadequate — adding a primary bathroom is one of the most valuable structural investments a homeowner can make.
Adding a primary bathroom typically involves identifying the right location — which might be converting an underutilized bedroom or closet, bumping out into an adjacent space, or in some cases a home addition that expands the primary bedroom footprint — and then running new plumbing supply and drain lines, new electrical circuits, and HVAC modifications to serve the new space.
This scope of work requires permits, structural engineering in some cases, and careful coordination between the general contractor and licensed trade partners. It is also the scope of work that most dramatically improves daily life and long-term home value — because a home with a true primary suite commands a meaningfully different position in the market than one without.
At McLeod Contracting Group we have guided homeowners across Wake, Harnett, and Johnston Counties through the process of adding primary bathroom space where it didn't previously exist — assessing the structural possibilities during the initial site visit, coordinating engineering where required, and managing the full scope from pre-construction planning through final inspection and punch list.
Planning Your Master Suite Transformation: Where to Start
For homeowners across Fuquay-Varina, Holly Springs, Angier, Lillington, Garner, and Willow Spring who are beginning to think seriously about a primary suite renovation, here is where to start:
Define what restoration means to you. The most successful primary suite renovations start with a clear sense of what the finished space should feel like — not just what it should look like. Do you want a spa-like bathroom with a large walk-in shower and a soaking tub? A serene bedroom with warm floors and layered lighting? A functional primary suite that gives you and your partner the space you need to start and end the day without negotiating for counter space? Being specific about the experience you're trying to create gives your contractor the context to make design recommendations that serve that vision.
Think about the suite as a whole. The decisions you make about the bathroom tile, the bedroom flooring, the lighting, and the paint should all be made in relationship to each other — not independently. A primary suite renovation where the bathroom and the bedroom feel like two separate design projects that happen to share a wall is a missed opportunity. A primary suite where every finish decision reinforces the same design intent is a genuinely transformative result.
Set a realistic budget and communicate it. Primary suite renovations vary significantly in cost depending on scope, square footage, material selections, and the extent of structural or plumbing work involved. Being honest with your contractor about your budget range — even a ballpark — allows for an honest conversation about what is achievable and where the most meaningful investments are for your specific goals.
Start the conversation early. Primary suite renovations — particularly those that involve adding a bathroom, expanding the footprint, or making significant plumbing changes — require pre-construction planning, permit submission, and trade partner scheduling that takes time. Homeowners who want to enjoy a transformed primary suite by spring start the planning conversation in fall. Waiting until you're ready to start immediately almost always means waiting longer than you expected for the project to actually begin.
If you are ready to start thinking about a primary suite transformation for your home in Fuquay-Varina, Holly Springs, Angier, Lillington, Garner, Willow Spring, or anywhere across Wake, Harnett, or Johnston Counties — we would love to walk through the space with you and talk through what is possible.
No pressure. No obligation. Just an honest conversation with a licensed, insured general contractor who believes your primary suite should be the most restorative space in your home.
